<-- style PDP --> Upper Level-32 Seventh Street, Toronto - Detached for lease for $3,600
  • new
  • for lease
  • leased

Upper Level-32 Seventh Street

Toronto, Ontario, M8V 3B2 - New Toronto

$3,600

  • Neighbourhood

    New Toronto

  • Major Intersection

    7th is Islington South of Lakeshore

  • Listed Since: 1 day(s)

  • Last update: today

Overview

  • Property Type

    Detached, 2-Storey

  • Bedrooms

    3

  • Bathrooms

    2

  • Basement

    Apartment

  • Kitchen

    1

  • Total Parking

    1

  • Lot Size

    25x125 (Feet)

  • Taxes

    n/a

  • Type

    Freehold

Property Description

Property description for Upper Level-32 Seventh Street, Toronto

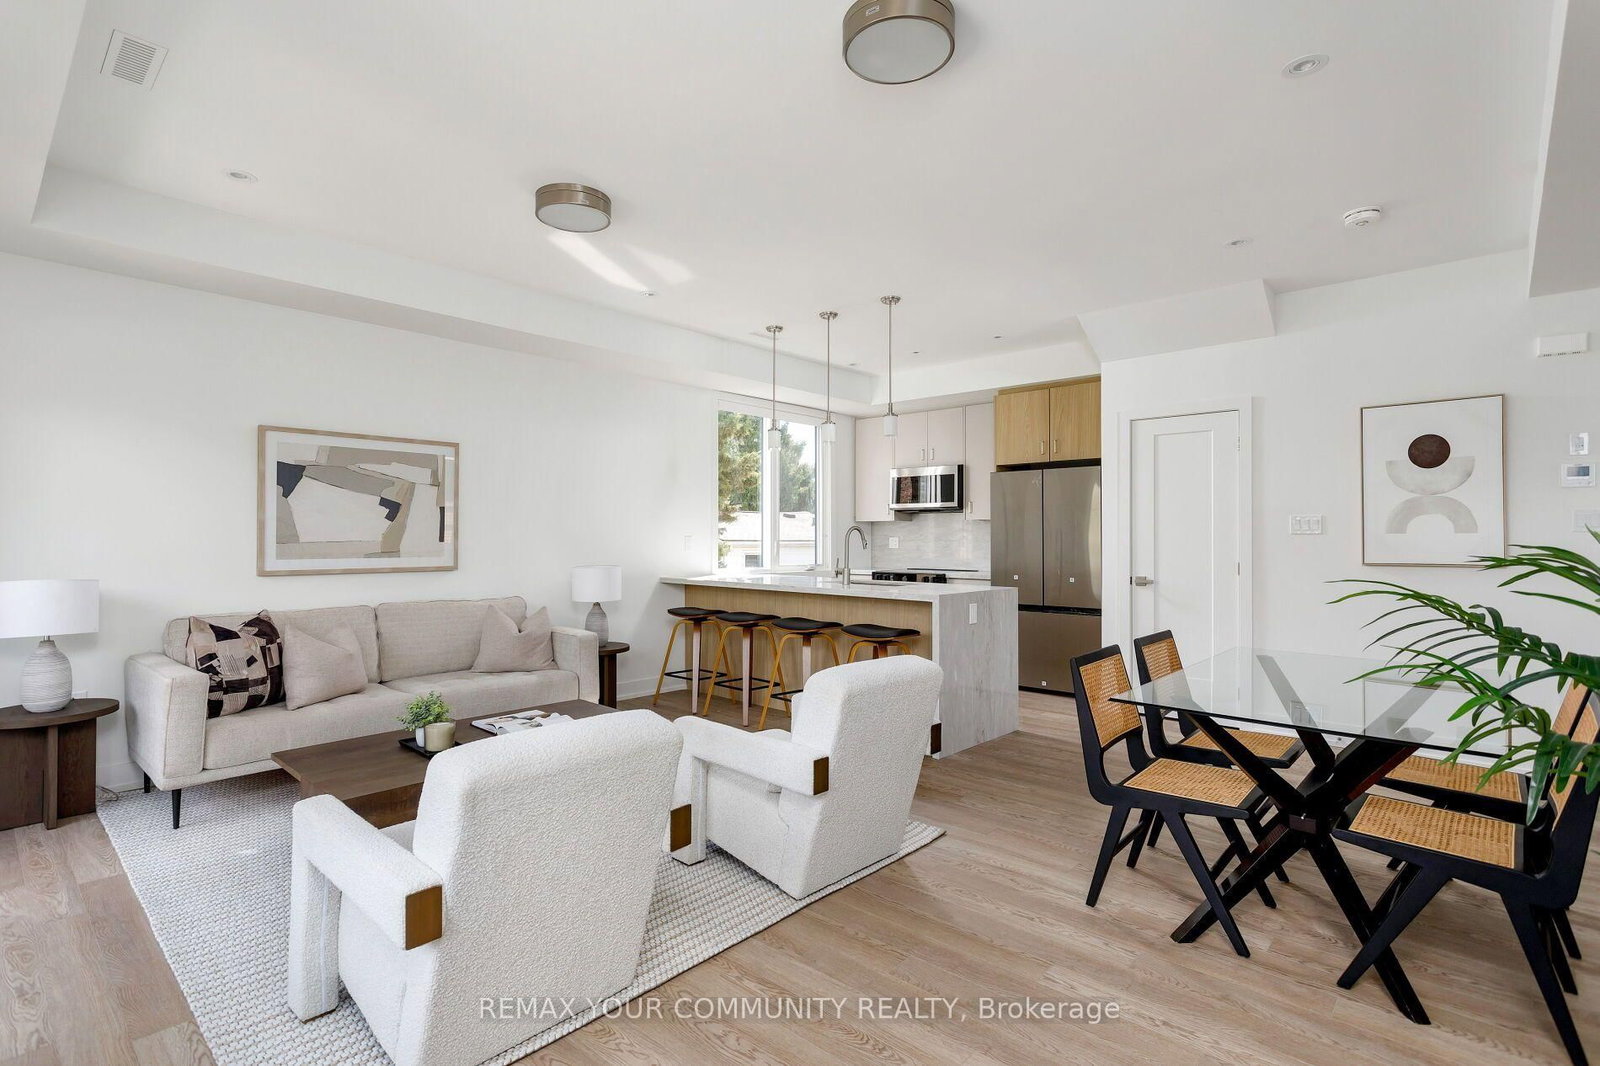
Calling Out of Town Contract Employees/Employers, Humber Polytech Staff and that Professional, Couple or Small Family who want a little more out of their rental Accommodation. All Inclusive Luxury by the Lake. This Renovated Home offers the Main and Second Floors with 3 Bedrooms, 2 Full Spa Like Baths, Modern Gourmet Kitchen with State of the Art Appliances, Granite Countertops and Soft Close Cabinetry, Vaulted Ceilings, Barn Doors, Exposed Beams, New Ensuite Laundry Pair, Driveway Parking Spot, Living Room with Gas Fireplace and Walkout to Huge Deck Overlooking the Manicured Lawn and Flower Beds of the Sanctuary like Rear Yard. Nothing to do but move in and set up your internet. See Inclusions Section for Details. 11 houses to the lake, 3km to Mimico Go, 1 km to Humber Polytech on Lakeshore, 200m from Cliff Lumsden Lakefront Park, 300m From Rotary Peace Park Beach. Everything is at your doorstep except the hustle and bustle and noise. Join the Lifestyle South of Lakeshore in New Toronto.

Listed by RE/MAX REALTY ENTERPRISES INC.

  • MLS #

    W14111528

  • Sq. Ft

    1100-1500

  • Sq. Ft. Source

    MLS

  • Lot Irregularities

    n/a

  • Year Built

    Available Upon Request

  • Pool

    None

  • Drive

    Front Yard

  • Garage

    None

  • Total Parking

    1

  • Family Room

    N

  • Den

    N

  • Exterior

    Brick Veneer

  • Fireplace

    Y

  • Roof

    Asphalt Shingle

  • Foundation

    Poured Concrete

  • Elevator

    N

  • Water View

    n/a

  • Laundry Level

    Upper

  • Heat

    Heat Pump

  • A/C

    Central Air

  • Water

    Municipal

  • Water Supply

    n/a

  • Sewers

    Sewers

  • Central Vac

    N

  • Kitchen

    4.79 x 2.06 ft Main level

    Modern Kitchen, Granite Counter, Stainless Steel Appl

  • Dining

    5.15 x 3.08 ft Ground level

    hardwood floor, Large Window, Beamed

  • Living

    5.02 x 3.15 ft Ground level

    Gas Fireplace, W/O To Sundeck, hardwood floor

  • Primary

    4.13 x 3.0 ft 2nd level

    hardwood floor, Vaulted Ceiling, Combined W/Laundry

  • 2nd Br

    3.8 x 2.97 ft 2nd level

    Vaulted Ceiling, Double Closet, hardwood floor

  • 3rd Br

    4.27 x 2.31 ft 2nd level

    Skylight, hardwood floor

Thinking of Selling?

Find Out Your Home’s Value in Today’s Market!

No Email or Signup is required to view your home estimate.

estimate your home value

Contact Manoj Kukreja

Sales Representative,
Century 21 People’s Choice Realty Inc.,
Brokerage
(647) 576 - 2100

Manoj profile avatar

Property History

Property history for Upper Level-32 Seventh Street, Toronto

This property has been sold 1 time before. Create your free account to explore sold prices, detailed property history, and more insider data.

Sign In / Register

Thinking of Selling?

Find Out Your Home’s Value in Today’s Market!

No Email or Signup is required to view your home estimate.

estimate your home value

Contact Manoj Kukreja

Sales Representative, Century 21 People’s Choice Realty Inc., Brokerage
(647) 576 - 2100

Manoj profile avatar

Recent Sold Listings in New Toronto, Toronto

Popular Cities